A transparent process designed to eliminate surprises and put productive framing back at the center of your project.
Email us your plans, or bring in a copy for review. We evaluate the scale of the building and opportunities for precutting and systemization.

Based on the size of the overall lumber package, we build a competitive quote with options and real, transparent costs.

We reconstruct your plan set into an accurate 3D framing model. This works out conflicts between you and our cutting team before you ever get to the jobsite.

Using the 3D model in our innovative cutting system, we cut and print your framing package at our facility — dimensions and layout printed directly on the lumber.
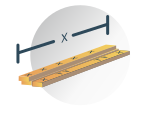
Our team diligently packs and organizes by floor and wall location for fast, simple site placement the moment your package arrives.
Ask us about Total Station Layout — our state-of-the-art laser layout service. Your crew shows up to a deck marked to surveying-grade accuracy and starts framing immediately.
Skip the string lines, chalk, and tape measure. Our total station marks every wall, every opening, and every corner directly on the deck.
Total Station Layout is a laser-based layout service that transfers the 3D framing model directly to the deck. Wall lines, rough openings, and structural points are marked to surveying-grade accuracy — typically within fractions of an inch.
Pair it with a precut lumber package or wall panel order and you have a job where the layout man's work is done before the first stick is set.
Send us your plans and we'll start with step one — a plan review and a transparent quote within a few business days.