Every stud, plate, and header in your package shows up cut to length — with the wall layout printed directly on the bottom and top plates. Your crew places it where it goes, picks up a nail gun, and starts framing.
Send us your plan set. We rebuild it as a 3D framing model, generate the cut list, and run the lumber through our automated cutting and printing system. The result is a complete framing kit organized for fast site placement.
No field measuring, no layout guesswork, no dedicated cut man. Your crew can focus on what they do best — putting walls together.
The same building, with cleaner inputs and a faster crew.
Wall layout is printed directly on the top and bottom plates. The layout man's first job is largely done before the truck arrives.
Studs, plates, headers, jacks, kings, cripples — every piece cut to spec by our automated system. No saw on the deck.
Lumber is bundled and labeled by floor and wall location. Your crew sets it where it goes and starts standing walls.
Less cutting on-site means fewer saw injuries, fewer dust and fume hazards, and cleaner walkways.
Optimized cut lists mean less lumber goes to scrap. Up to 25% fewer dumpsters on the average jobsite.
Easy-to-follow framing plans mean newer carpenters become productive faster. Up to 15% savings in labor.
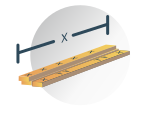
Cut to length for each wall, bundled by location.
Cut to length with the wall layout printed directly on them — locations of studs, kings, jacks, and openings.
Sized and cut for every door and window opening in the model.
All opening components cut to spec and bundled with each wall.
Where the model calls for them, sized and labeled for placement.
Everything organized by floor and wall location so your crew can stage it instantly.
Send us your plan set and we'll come back with a transparent precut lumber quote — including lead time and how the package will be staged for your crew.